hiệu chuẩn

Coordinate Measuring Machine Substantiates Quality

Coordinate Measuring Machine Substantiates Quality


Karl Reim Werkzeugbau GmbH is well known for the exceptional quality of its mechanical components. Now the company’s two managing directors want proof of this in order to turn their reduced reject rates into faster delivery times and to bring production steps back under the company’s own control. …

Portable Optical Measuring System Launched

Portable Optical Measuring System Launched


Italian metrology equipment supplier, Fratelli Rotondi, has released its OptiMe new stereo vision & photogrammetric based measuring system. It is composed of two high-resolution digital cameras with coaxial illuminators and a structured light projector. The system includes its proprietary …

Hexagon Opens Prague Laser Tracker ISO Certification Center

Hexagon Opens Prague Laser Tracker ISO Certification Center

The Prague Czech Republic, service center of Hexagon’s Manufacturing Intelligence division now officially offers full ISO 17025 recertification services for laser tracker systems. This newly accredited laboratory adds to Hexagon’s existing global capacity for ISO 17025 certification and furthers …

Kapp Niles Acquires Gear Metrology Software Company

Kapp Niles Acquires Gear Metrology Software Company

KAPP NILES Metrology GmbH has acquired all rights to the software, including source code, from Metrotek GmbH in Karlsruhe, Germany. The employees at the Karlsruhe location are being integrated into the KAPP NILES Metrology team.The evaluation software is the central element of a gear measuring …

Gear Inspection Drives Onto The Shop-Floor

Gear Inspection Drives Onto The Shop-Floor


Gleason are adding significant value to shop floor gear inspection, addressing shop floor bottlenecks including waiting time for gear lab availability or higher quality demands regarding gear noise, power density, and reliability with the availability of two new solutions.Gear Lab Integrates …

Smart Factory CMM Delivers Faster Measurements

Smart Factory CMM Delivers Faster Measurements

Designed for tomorrow’s IOT production environment, Mitutoyo’s new-generation CNC CMM delivers advances in accuracy, speed and versatility for the smart factory of the future. This brand-new CMM design provides cutting-edge capability in a range of models to cover practically any measurement …

ITER’s Reliance On Laser Tracker Metrology

ITER’s Reliance On Laser Tracker Metrology


Over the next four years, ITER components arriving from hundreds of factories on three continents will have to come together very precisely, to submillimetre accuracy, in some cases. To achieve this level of precision, an expert team of metrologists is needed.John Villanueva is one of the …

Wenzel Extend Shop-Floor CMM Measuring Range

Wenzel Extend Shop-Floor CMM Measuring Range

Wenzel has launched a new, large measuring volume, shop-floor coordinate measuring machine (CMM) with a measuring volume of 1200 mm x 1500 mm x 1000 mm. The new SF1210 model is stated to be Wenzel’s answer to the trend of bringing metrology closer to production when measuring larger parts. The new …
High-Precision Real Time 3D Part Inspection System

High-Precision Real Time 3D Part Inspection System

Conventional measurement systems such as coordinate measuring machines (CMMs) are typically utilized for quality control in various industries. Most traditional contact based inspection systems are characterized by long measurement cycle times. Changeovers to measure other parts and the attendant …

Measuring Technology Provides E-Mobility Production Key

Measuring Technology Provides E-Mobility Production Key

The Volkswagen components plant in Salzgitter, Germany manufactures important components for the APP 310, an electric drive which will make electromobility accessible to a wide range of customers starting this year. The drive’s innovative hairpin stator concept presented entirely new challenges for …
Structured Light Probe Adds CMM Versality

Structured Light Probe Adds CMM Versality

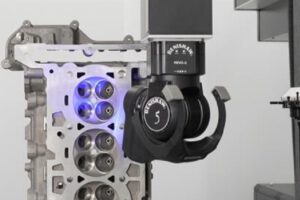

The RFP fringe probe from Renishaw, is for use with the REVO 5-axis measurement system on coordinate measuring machines (CMMs), increasing the multi-sensor capability of the REVO system by adding non-contact structured light inspection to the existing product range.REVO now offers five different …

Laser Line Scanners Extend CMM Performance

Laser Line Scanners Extend CMM Performance

Wenzel has introduced a wide line laser scanner for use with coordinate measuring machines (CMMs). The optical sensor WM | LS 600, with a line width of 280 mm up to 600 mm, allows an extended field of application for large portal CMMs as well as for horizontal arm machines.The sensor allows for …

Nikon Metrology & Wenzel Announce Laser Scanner Partnership

Nikon Metrology & Wenzel Announce Laser Scanner Partnership


Nikon Metrology and WENZEL have announced a new distribution partnership. The partnership means that WENZEL becomes an official Nikon Metrology partner for the sales and distribution of Nikon Metrology laser scanning products in the European market.WENZEL’s expertise and innovation in the CMM …

Hexagon Launch Part Holding Chucks For CMMs

Hexagon Launch Part Holding Chucks For CMMs


Hexagon’s Manufacturing Intelligence division has launched new high-quality chucks to enhance the measurement of cylindrical and rotationally symmetrical parts, one of the most common tasks undertaken on coordinate measuring machines (CMMs).Hexagon’s Swift-Fix Chucks are designed to hold parts …

‘SMOOTH Set & Inspect’ Performs Machine-Tool Part Inspection

‘SMOOTH Set & Inspect’ Performs Machine-Tool Part Inspection


As manufacturing technology has grown more and more sophisticated, the level of complexity has grown as well. Even modest machine tools today have precision that can be measured in microns – which means part and tool setup must be just as precise. Of course, CNC technology has always depended on …